Kitchen fitting, from details to installation.
Take a closer look at a fitted kitchen project in Cornwall. Explore grey cabinetry, built-in appliances, worktops and tiled splashbacks alongside the installation stages that brought the space together.
Project photographs
The finer details of fitting a kitchen.
Ten photographs from one project, showing the cabinetry, sink, hob, worktop finishes and built-in ovens, plus selected installation-progress images.
See the workmanship in context
Kitchen details: Grey fitted units, a light-coloured worktop, tiled splashback, fitted appliances and ceiling lighting.
Installation stages: Units and appliances being fitted, with other ceiling and building work still in progress.
These are photographs of a kitchen project at different stages. Some images show unfinished work; we don't present every scene as a completed handover.
Explore the wider kitchen renovation project →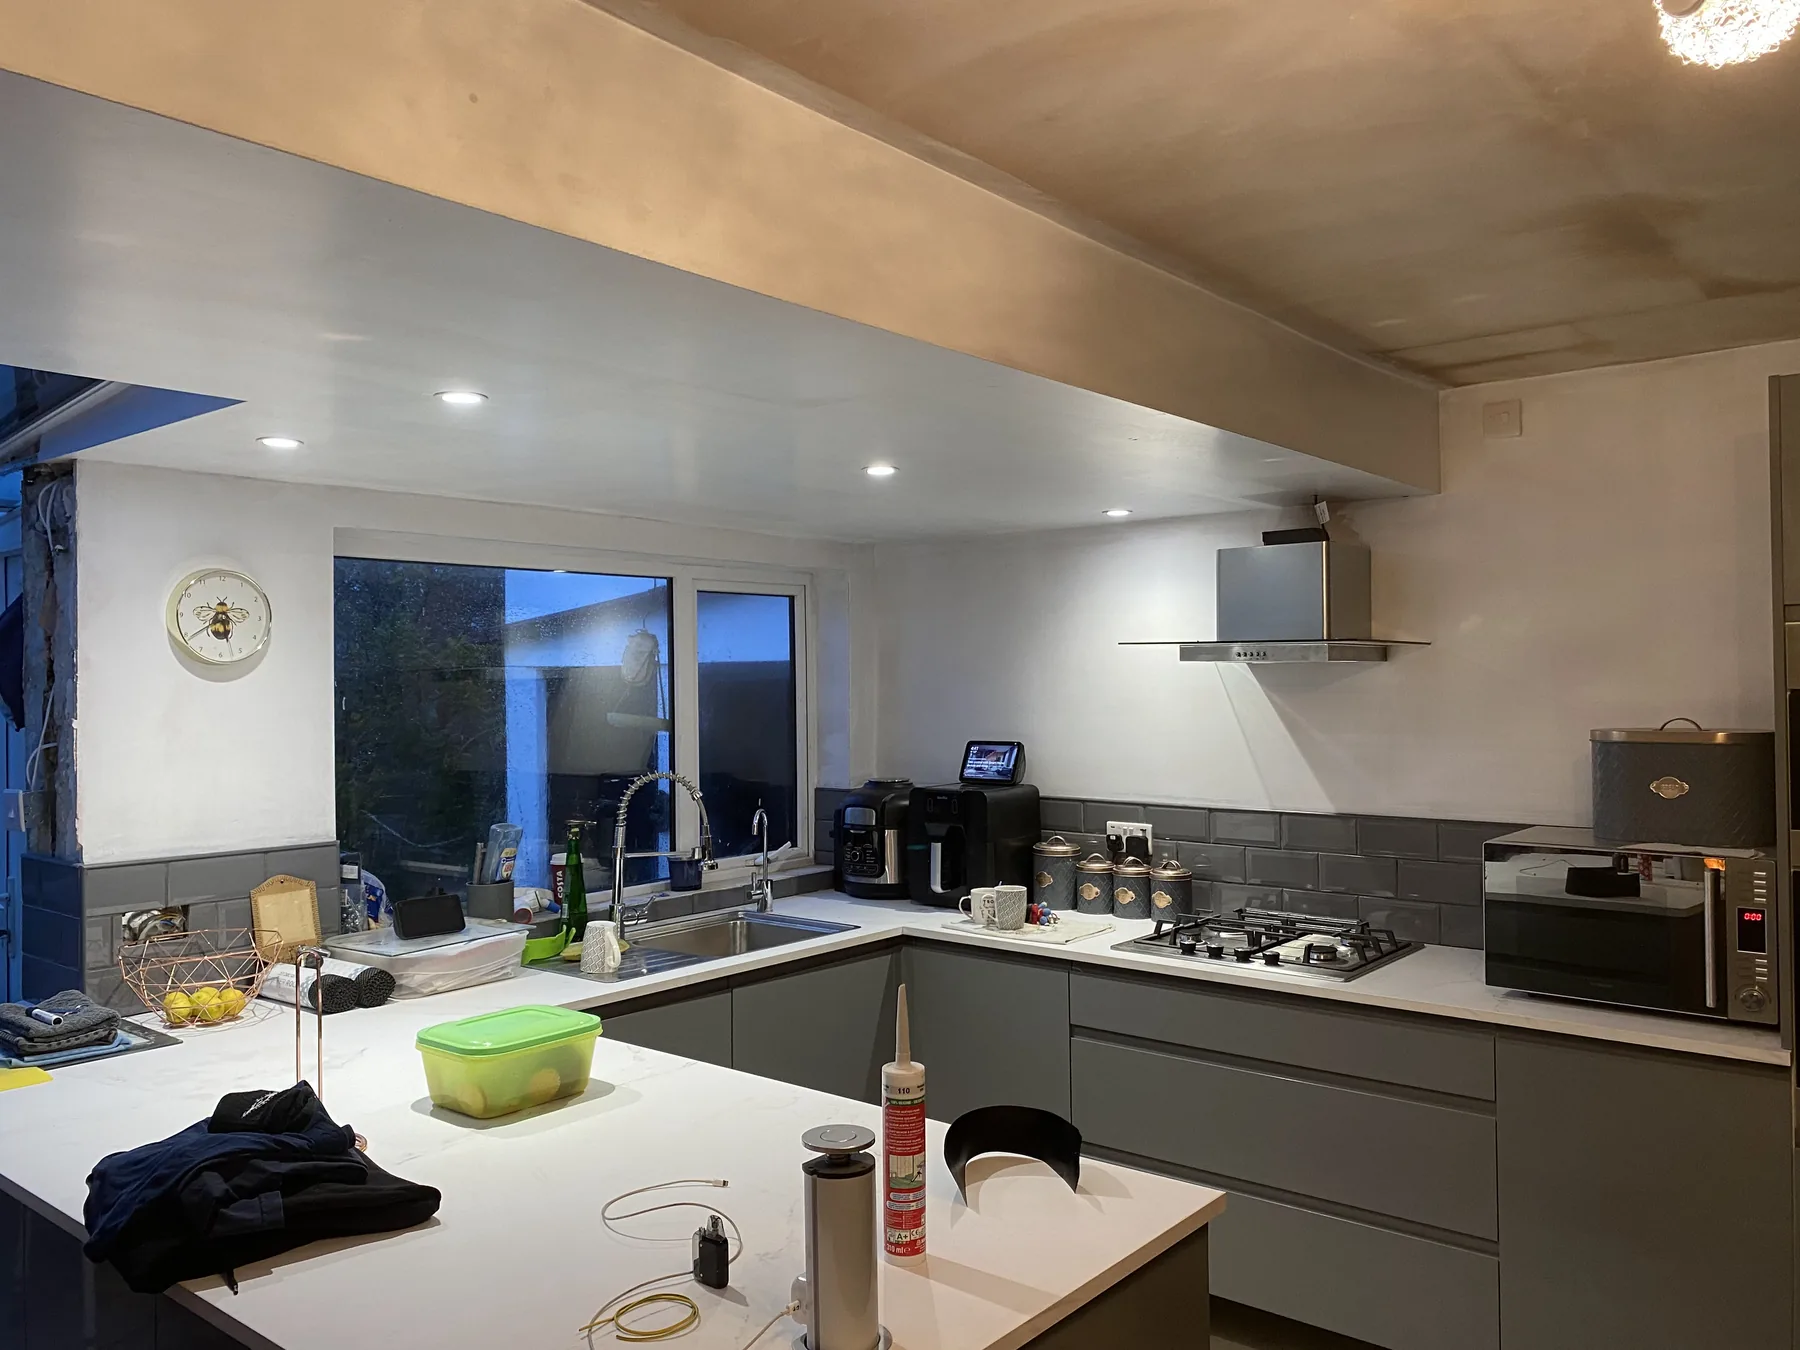
Select any image to view it larger. All photographs show the same kitchen project; categories distinguish details from installation work.
Let's talk about your space.
Whether you're planning new kitchen cabinets, worktops, tiling or a larger renovation, tell us what you have in mind. We'll discuss the work and next steps.
Request a quotation ↗ Request a site visit →