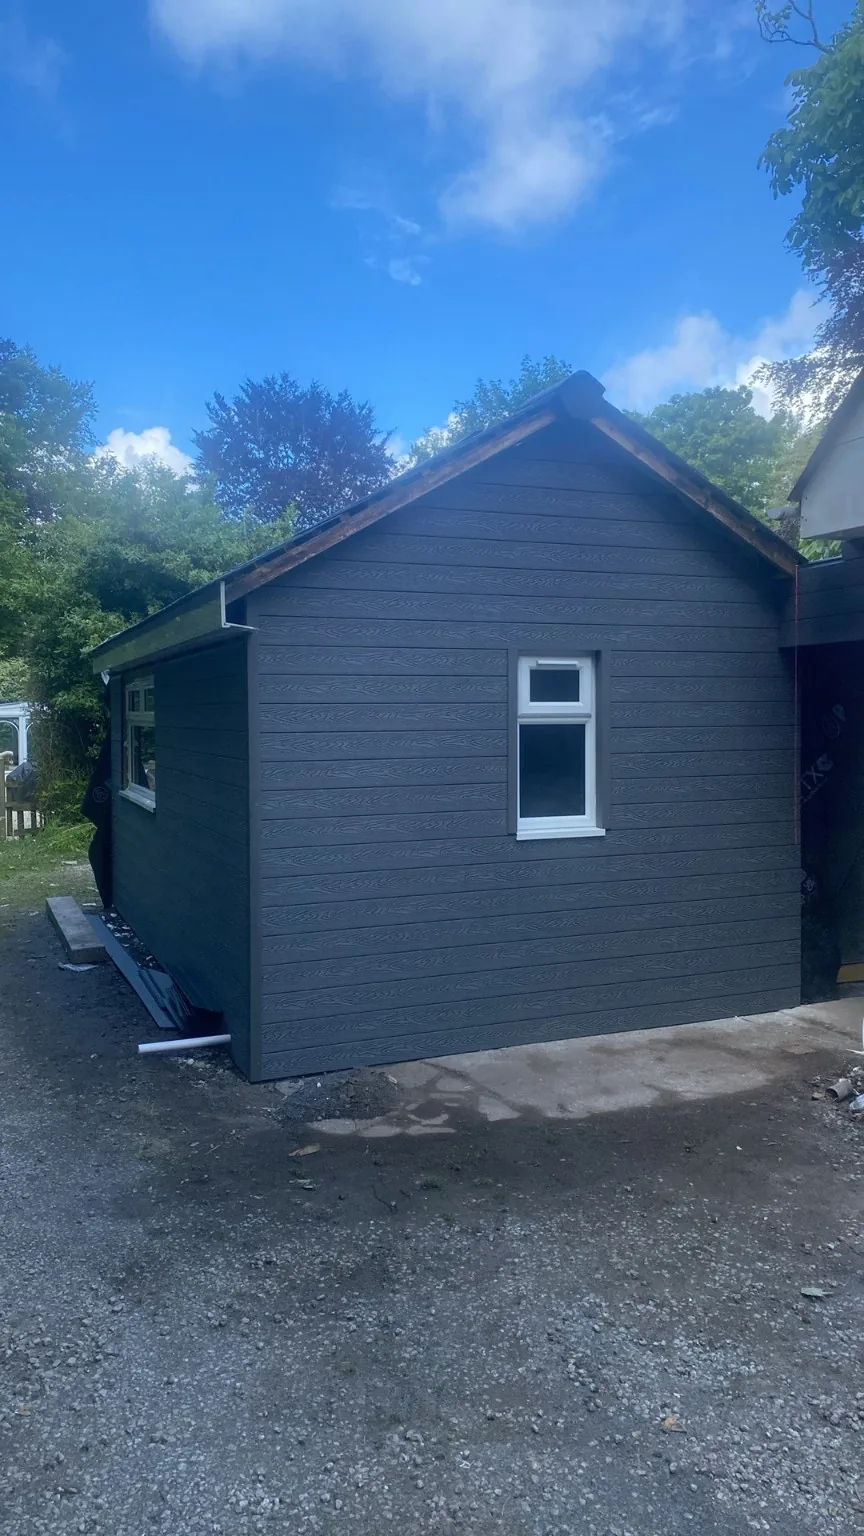
Charcoal woodgrain exterior cladding.
Explore the transformation of an outbuilding through real photographs, from timber battens and weatherproof membrane to newly clad walls and window details. These pictures also document the interior building and roof construction stages.
Project in pictures
From framework to finish.
Horizontal charcoal-grey woodgrain-effect boards bring a contemporary appearance to the outbuilding. The gallery includes the cladding details as well as in-progress preparation and structural photographs.
What these photographs show
Exterior: Cladding fitted to the gable and side elevations, careful details around existing windows, and the underlying battens and membrane.
Behind the scenes: Interior blockwork, roof timbers and construction-stage service runs.
Some roof-edge and fascia finishing was still in progress when these photographs were taken; this is a project-progress gallery rather than a claim that the whole refurbishment was complete.
Tap a photograph to view it larger. Pictures show different stages of the same outbuilding project.
Considering cladding or an outbuilding renovation?
Tell us about the building, the finish you're considering and your approximate location in Cornwall. We'll help you plan the next steps.
Request a quotation ↗